
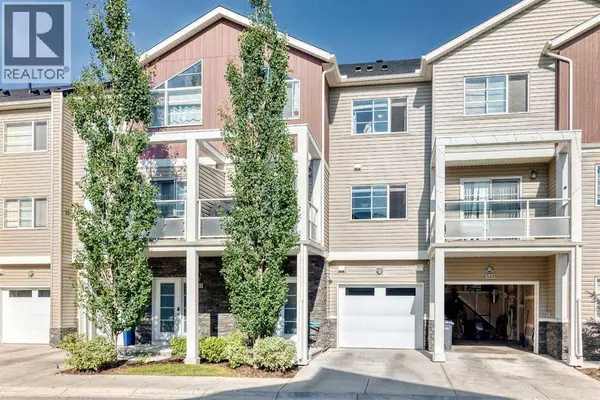
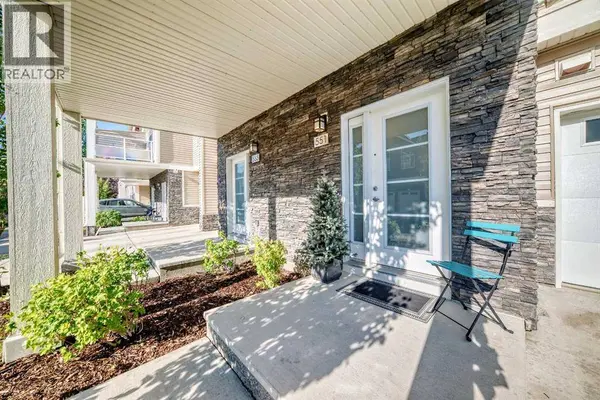
551 Redstone View NE
Calgary, AB T3N0M9
- 2 Beds
- 3 Baths Half Baths: 1
- 1,411 SqFt
- 904 Lot Size
- 2014 Year Built
GALLERY
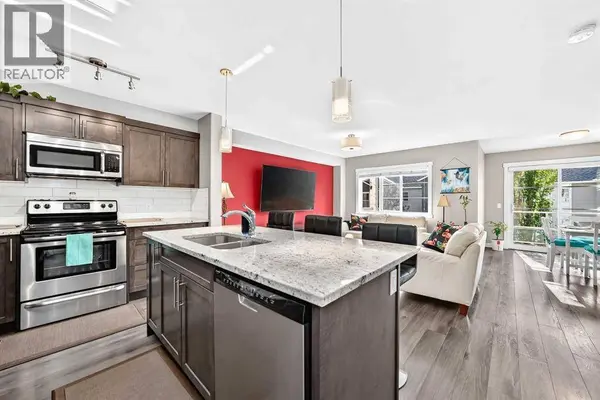
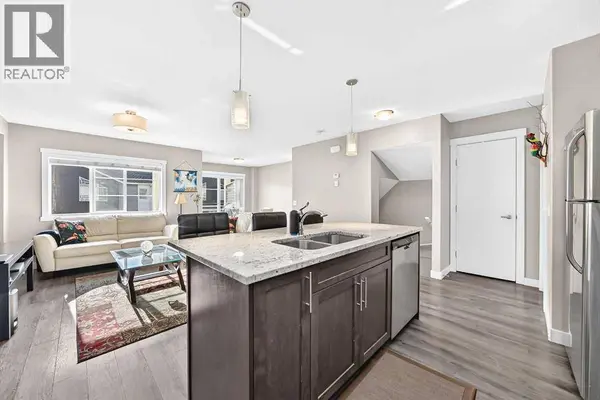
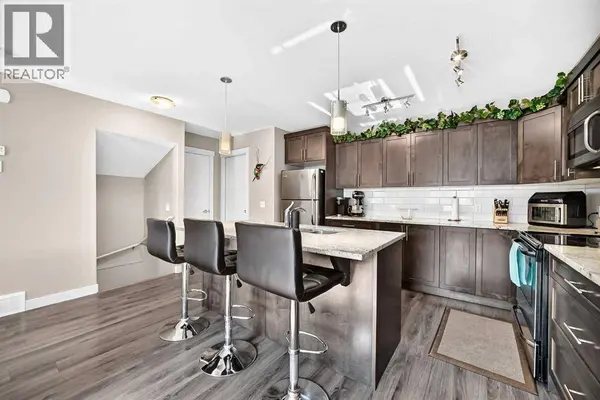
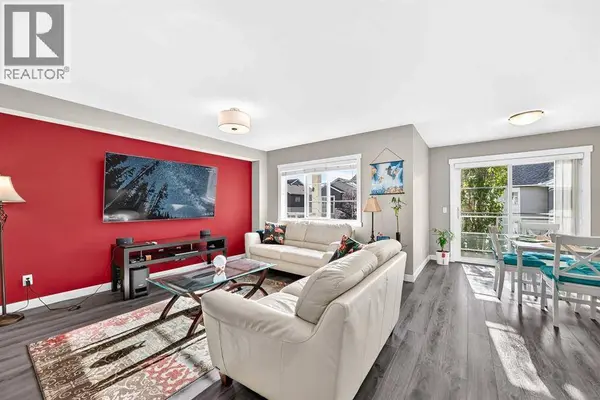
PROPERTY DETAIL
Key Details
Property Type Townhouse
Sub Type Townhouse
Listing Status Active
Purchase Type For Sale
Approx. Sqft 1411
Square Footage 1, 411 sqft
Price per Sqft $247
Subdivision Redstone
MLS Listing ID A2335174
Bedrooms 2
Half Baths 1
Condo Fees $304/mo
Year Built 2014
Lot Size 904 Sqft
Acres 904.0
Property Sub-Type Townhouse
Location
Province AB
Rooms
Kitchen 1.0
Extra Room 1 Lower level 8.42 Ft x 6.17 Ft Furnace
Extra Room 2 Lower level 8.42 Ft x 8.50 Ft Other
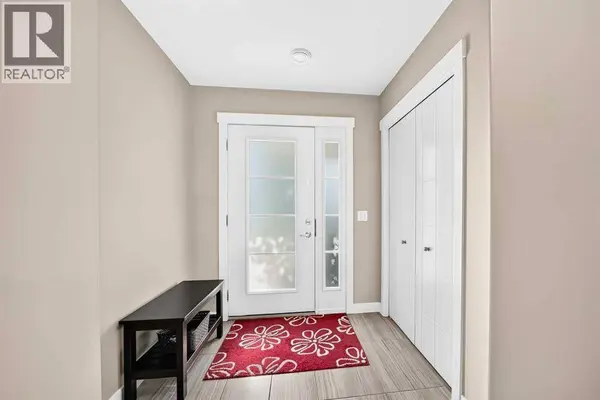
Extra Room 3 Main level 6.83 Ft x 2.58 Ft 2pc Bathroom
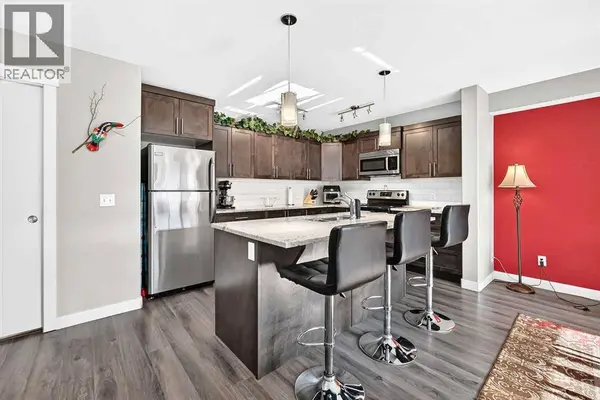
Extra Room 4 Main level 3.17 Ft x 1.58 Ft Pantry
Extra Room 5 Main level 12.58 Ft x 9.67 Ft Kitchen
Extra Room 6 Main level 13.42 Ft x 15.83 Ft Living room
Building
Story 3
Interior
Heating Central heating, Forced air
Cooling None
Flooring Ceramic Tile, Laminate, Vinyl
Exterior
Parking Features Yes
Garage Spaces 1.0
Garage Description 1
Fence Not fenced
Community Features Pets Allowed With Restrictions
View Y/N No
Attached Garage Yes
Total Parking Spaces 2
Garage Yes
Private Pool No
Others
Ownership Bare Land Condo/Strata
SIMILAR HOMES FOR SALE
Check for similar Townhouses at price around $349,000 in Calgary,AB

Active
$339,900
634 Redstone View NE, Calgary, AB T3N0M9
Listed by Royal LePage Mission Real Estate2 Beds 3 Baths 1,269 SqFt
Active
$449,000
554 Redstone View NE, Calgary, AB T3N0M9
Listed by MaxWell Capital Realty3 Beds 4 Baths 1,210 SqFt
Active
$335,000
712 Redstone View NE, Calgary, AB T3N0M9
Listed by CIR Realty2 Beds 3 Baths 1,417 SqFt
CONTACT
